SAXONY

SAXONY


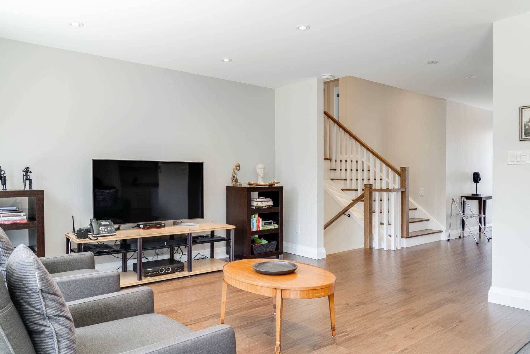
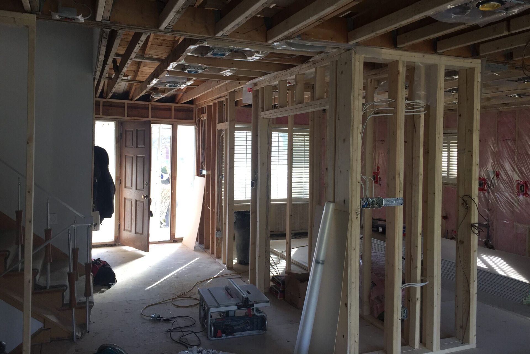
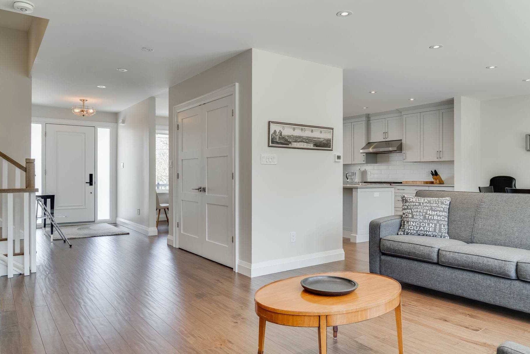
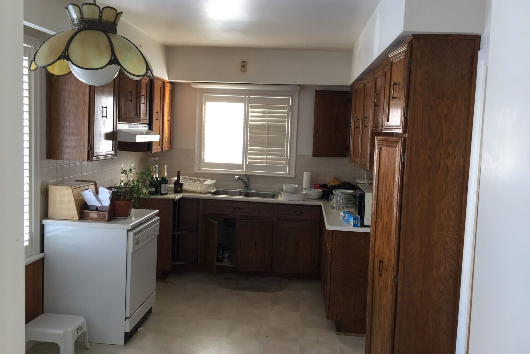
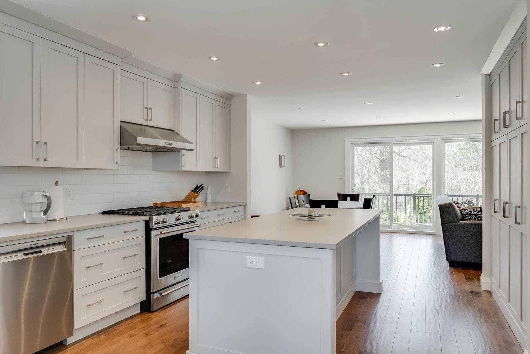
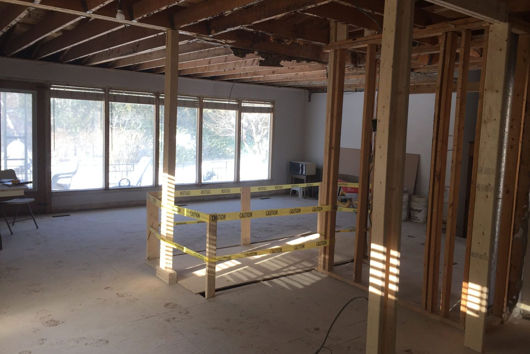
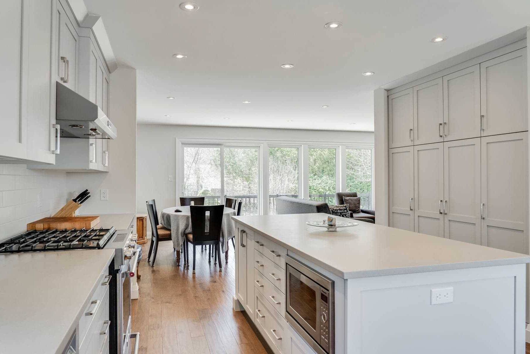
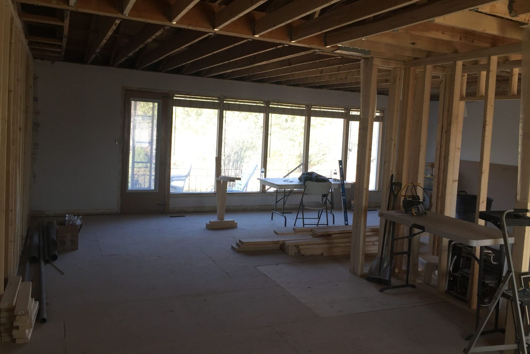
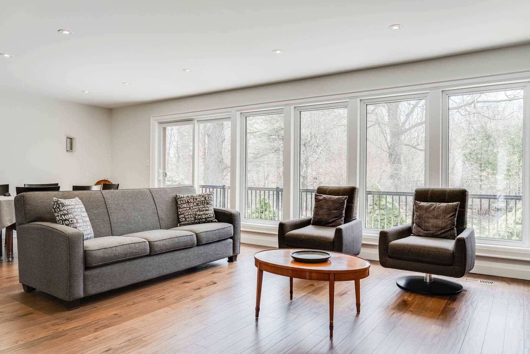
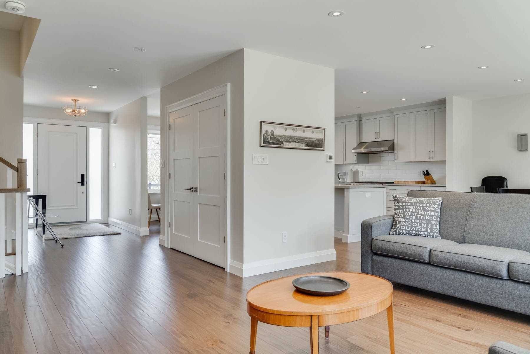
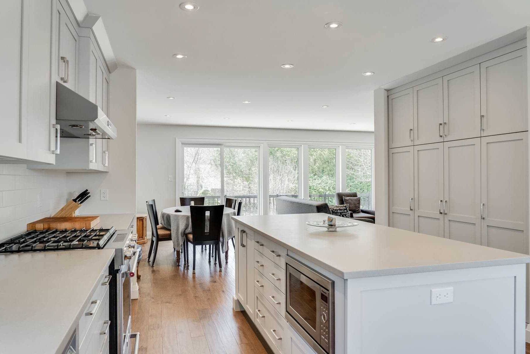
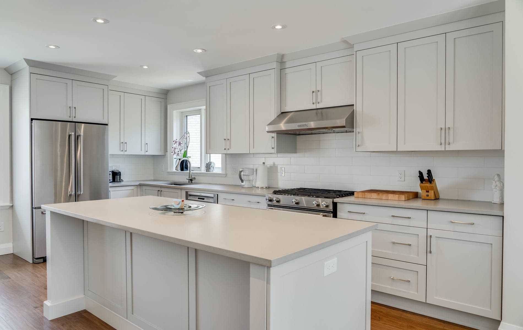
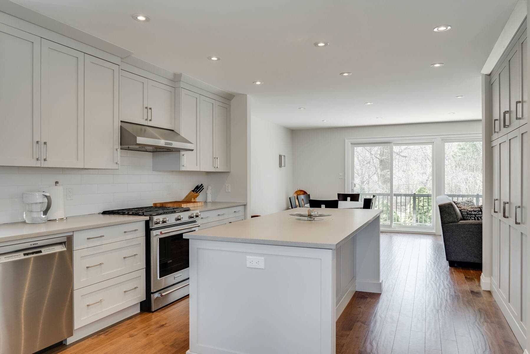
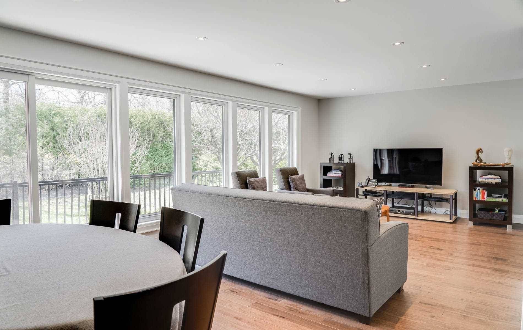
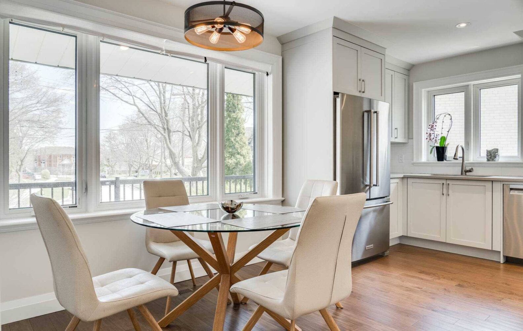
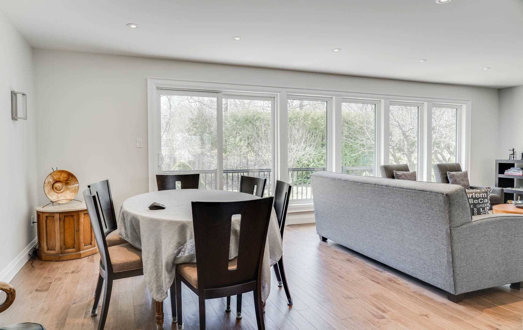
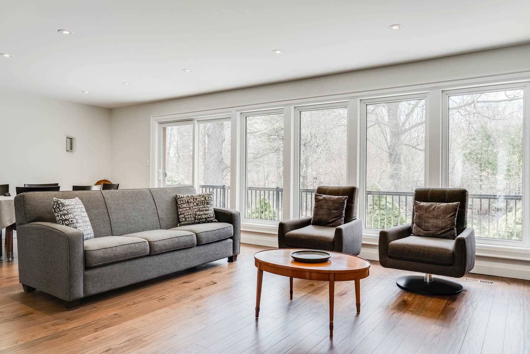
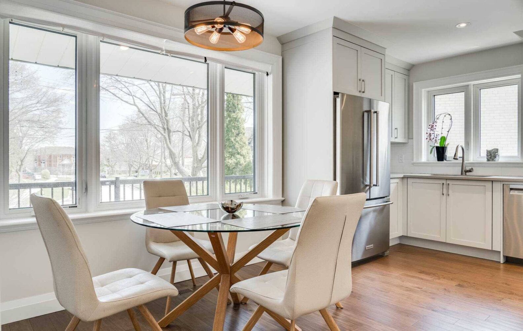
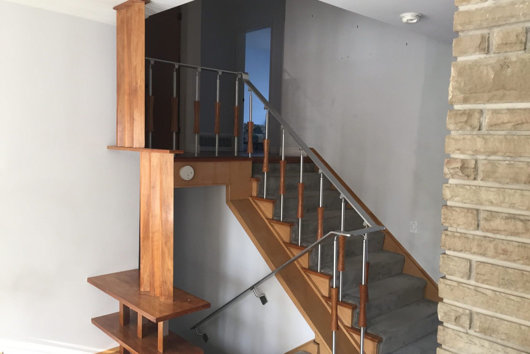
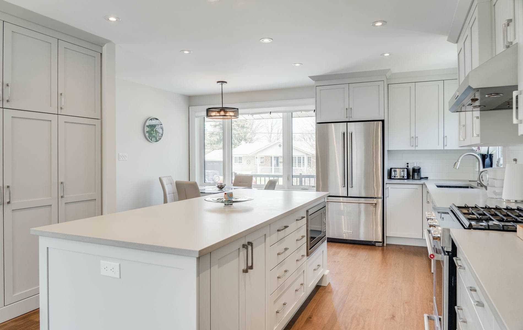
The Saxony project by P.A.W Construction Ltd. involved renovating both the living room and kitchen to create a cohesive, modern living space. We opened up the layout to improve flow between the two areas, introducing contemporary design elements that complemented the home’s existing style. The kitchen was updated with sleek, high-end finishes and modern appliances, while the living room was transformed with new lighting, flooring, and a fresh color palette. The result is a seamless, stylish space that enhances both functionality and comfort for the homeowners.

SAXONY PROJECT

BEFORE & AFTER
SAXONY PROJECT

GALLERY
Contact Form

 We’d love to hear from you. Choose the most convenient method and we’ll get back to you as soon as we can.

Contact Us


Don't be a stranger!

Black location pin icon with a circular center on a white background

24 Bellamy Rd S, Toronto, ON M1M 3P1

Black outlined phone handset icon on a white background
Simple black outlined envelope icon on a white background

Contact Form

 We’d love to hear from you. Choose the most convenient method and we’ll get back to you as soon as we can.

Contact Us


Don't be a stranger!

Black outline location pin icon on a white background

24 Bellamy Rd S, Toronto, ON M1M 3P1

Black outline of a phone handset icon on a white background
Black outline envelope icon on a white background